








from the series "Investments from the developer - trends 2026"
Contemporary housing developments are increasingly being designed not as layouts of buildings, but as structures that organize social relations, daily activities and the use of urban spaces.
© TDJ ESTATE
The design of residential neighborhoods has changed significantly in recent years. It is less and less often reduced to maximizing the number of apartments or efficiency in the development of a building or plot of land. The focus has shifted to the quality of everyday life, social relationships and the ability of architecture to create spaces that are not only functional, but also long-term resilient to changes in residents' lifestyles and expectations. In this sense, settlements cease to be a collection of buildings and begin to function as a living environment and an urban structure that organizes daily life and builds a framework for neighborly relations.
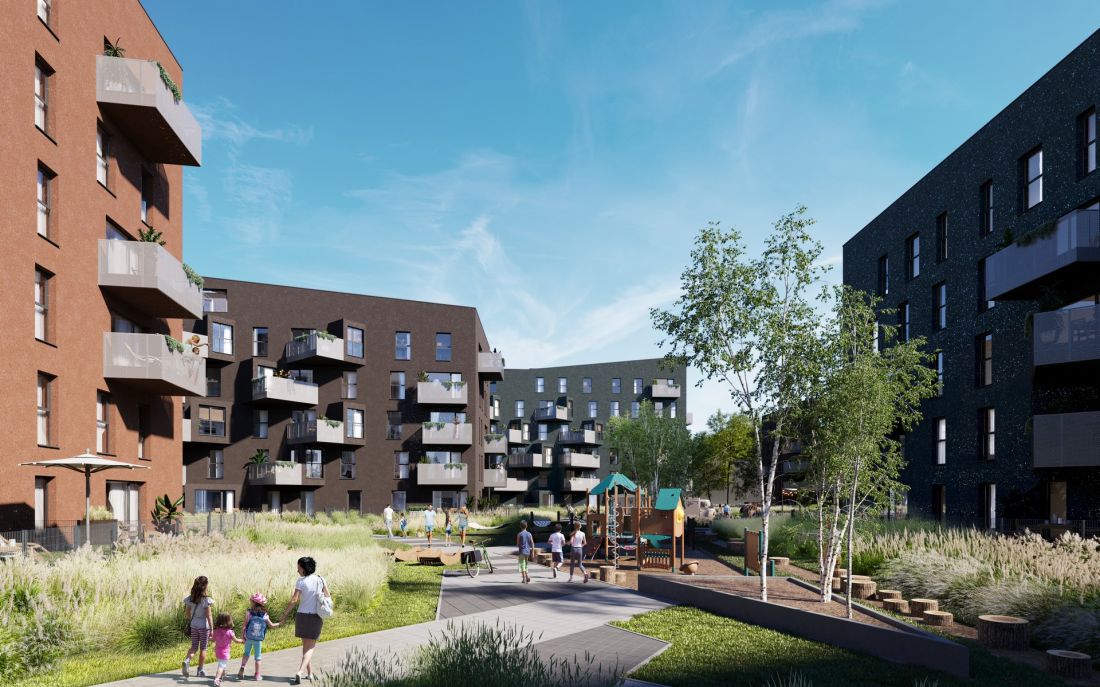
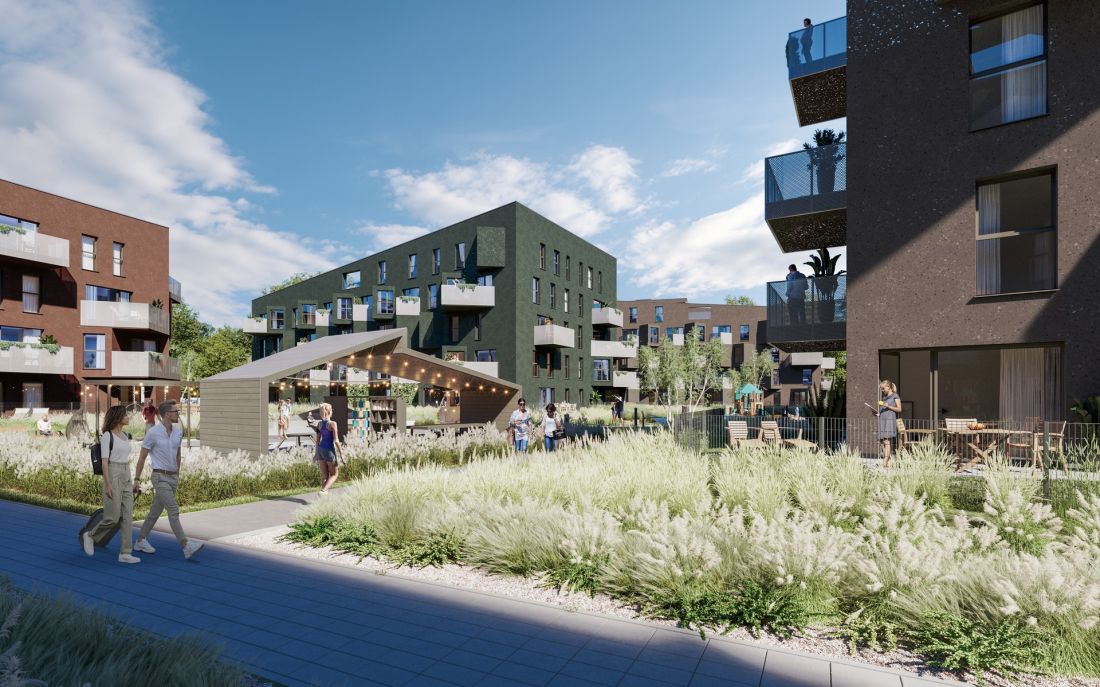
Such an approach was adopted in the design of the Hierowski Estate in the southern part of Katowice, in the Kostuchna district. The development, which is being carried out by TDJ Estate - a developer with a well-established position in Silesia - at the core of the project was intended to be a coherent urban organism in which architecture, greenery and common spaces form an interrelated whole. Responsible for the architectural concept is the Małeccy design office, which from the outset placed emphasis on moving away from the patterns typical of mass residential development in favor of more diverse and flexible solutions.
© TDJ ESTATE
Urban planning without schemes
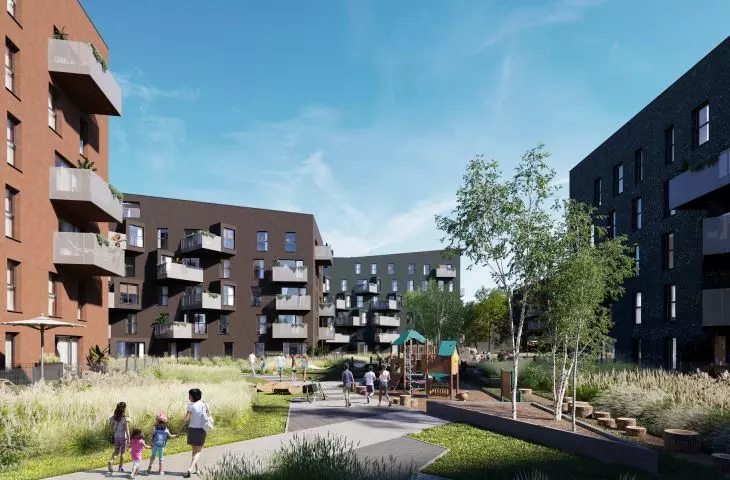
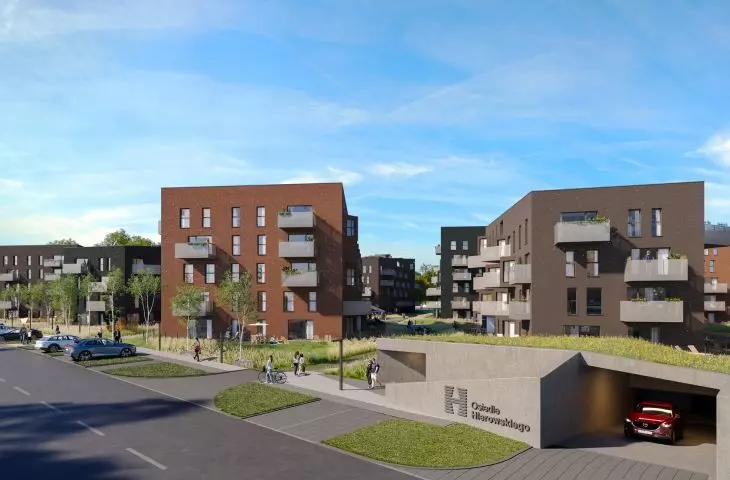
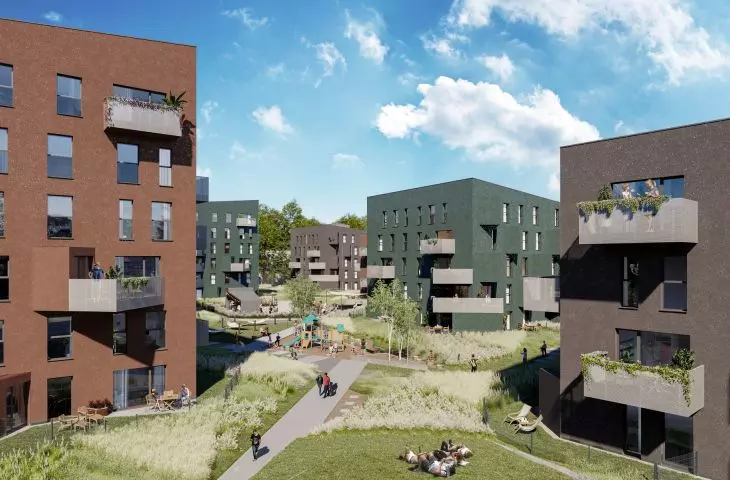
One of the most important design considerations was to break away from the quarter-quarter layouts that often lead to monotony of space and a sense of anonymity. Instead of parallel, repetitive blocks, a layout with varied geometry was designed, in which the buildings do not form a continuous façade, but form a sequence of smaller spaces - micro-quarters, squares and passages.
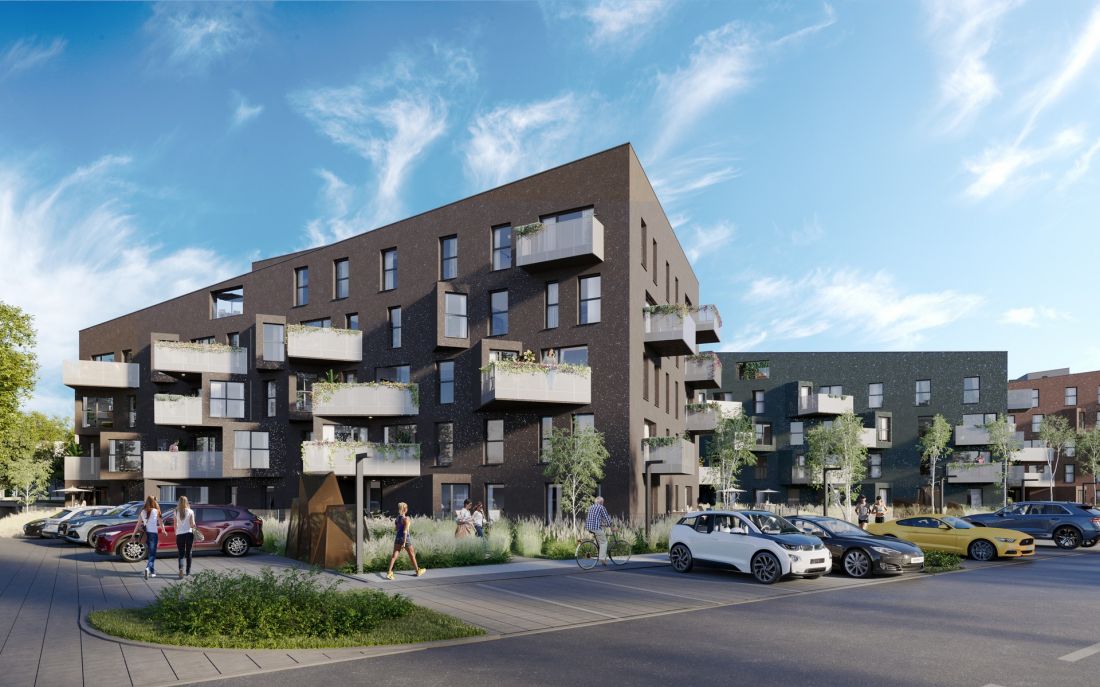
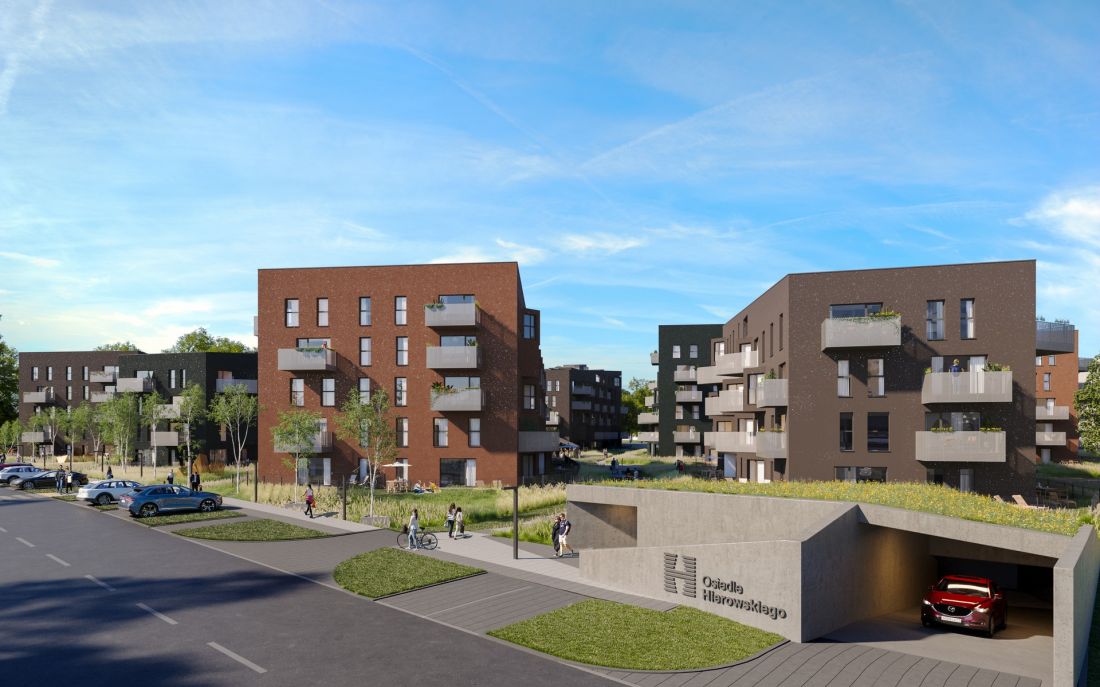
This structure promotes orientation in space and allows for places of different character: from more open, public, to semi-private, intimate corners. Urban planning does not impose a single mode of use, but instead offers a choice of walking, meeting, resting or physical activity. Importantly, the estate has not been fenced. The lack of physical barriers is a conscious design decision that allows a natural connection with the surrounding buildings and spaces of the neighborhood. As a result, the development functions as an integral part of Katowice's urban structure, rather than an isolated residential complex.
© TDJ ESTATE
Estate Activity Axis as an integrating structure
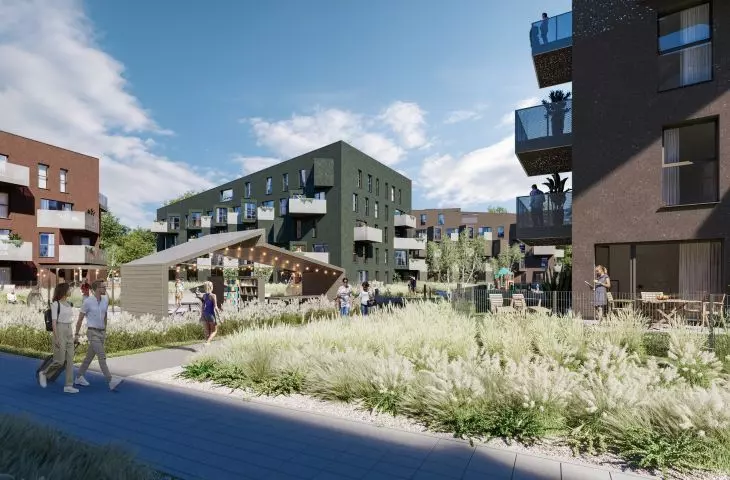
The backbone of the entire project is the Osiedlowa Oś Aktywności (Axis of Activity) - a clearly outlined sequence of public and semi-public spaces that organizes the layout of the housing estate. The Activity Axis was designed as an extension of Kostuchna's existing functional axes, taking advantage of the natural lay of the land. As a result, the individual zones fit seamlessly into the architecture and landscape, creating a coherent, naturalistic space with a distinct green character.
The key point of the Axis is the Central Square. It is a multifunctional space, capable of changing its character depending on the season and the needs of residents. A gazebo, a small stage and an open space have been designed here, allowing the organization of local events, neighborhood meetings or seasonal activities - from summer outdoor initiatives to a winter ice rink or a place to decorate a Christmas tree together. The square is not a purely representational space, but a place for daily use and spontaneous neighborhood integration.
© TDJ ESTATE
The human scale of everyday life
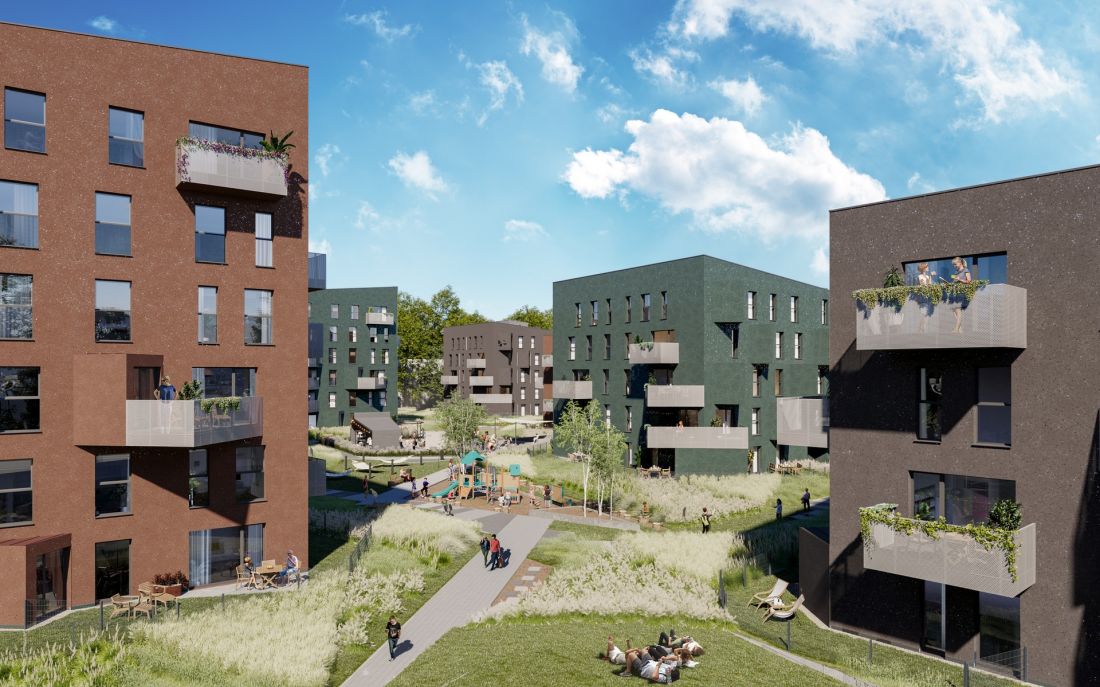
The Activity Axis was designed to respond to the varied needs and daily rhythms of residents of different ages, without imposing a single scenario of use. Along it, smaller elements that work on the scale of the everyday have been arranged. Playgrounds, rocking chairs, an outdoor gym, places for quiet relaxation, yoga, boules spaces or small community gardens form a network of activity points accessible to different age groups. Intergenerational integration has been consciously integrated into the spatial layout, rather than reduced to isolated functions.
In addition to intensively used spaces, zones of tranquility - places for quiet rest, meditation or reading - have been planned to balance the Axis' more dynamic functions. Also important is the opening of the Axis to the north, which strengthens the estate's relationship with its surroundings and prevents its isolation. The common spaces are not exclusively for residents. Such a model promotes the interpenetration of estate and neighborhood life, strengthening local relationships and counteracting the confinement typical of many contemporary residential complexes.
Architecture of buildings and quality of common interiors
In parallel with the design of the urban layout, great importance was attached to the quality of the buildings' interiors. The designers moved away from the typical long corridors that often heighten the impression of anonymity and confinement. Central staircases were used, single-passage, providing a clear landmark on each floor. Internal "souls" - vertical openings in the ceilings - bring daylight into the common areas, and natural lighting has a positive effect on the comfort of staying there.
The concept of eight art zones - one in each building - is also an interesting solution. In the common spaces, space has been provided for art, which allows to give individual character to each building and build a sense of community not only through function, but also through the presence of culture and artistic works in the daily experience of residents.
© TDJ ESTATE
Form, material and privacy
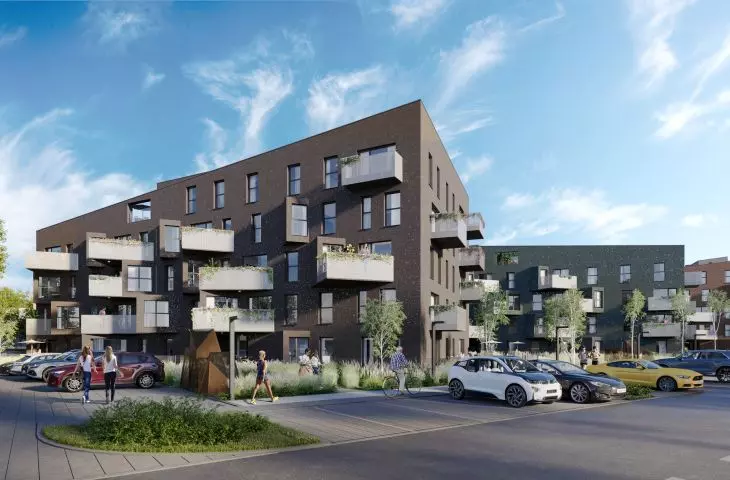
The estate's architectural form is based on a subdued palette of earthy colors, referring to nature and the context of the site. The buildings have been designed to provide residents with privacy - but not through fences, but through the appropriate positioning of the blocks, view axes, and variations in height and geometry.
The approximately 70 cm raised first floors, bay windows, terraces and penthouses on the top floors allow for graded privacy and a clear distinction between common and private space. Natural daylighting of apartments, directional openings of terraces and appropriate distances between buildings contribute to comfort without excessive security.
The Hierowskiego estate, realized in Katowice by TDJ Estate and designed by the Małeccy office, shows that creating comfortable estates is not about multiplying attractions, but about consistently building a structure that promotes daily use and social relations. Urban planning, scale, openness and quality of common spaces prove to be as important as the apartments themselves. This is an example of thinking of a neighborhood as a long-term element of the city, with the potential to grow naturally with its residents and to become a permanent part of the fabric of modern Katowice.
For more information, visit the company's TDJ ESTATE Sp. z o.o. page on the A&B portal.








